
Features

Every capability,itemised — andattached to a number.

In brief

A feature that cannot be tied to first-pass yield, rework hours, defect escapes or takt does not belong on a fabricator's shop floor. Here is the full list, with the metric each one moves.

Welding

Weld and parameter control

The arc, held inside the envelope your welding engineer qualified.

Process coverage
GMAW, FCAW, GTAW, SAW, laser and resistance welding, single and multi-pass.
Seam tracking
Laser and through-arc tracking with sub-millimetre correction during the pass.
Heat-input control
Live control of current, voltage, travel speed and wire feed to a target kJ/mm.
Weave and oscillation
Adaptive weave width and dwell for gap variation and vertical positions.
Multi-pass planning
Pass count, placement and interpass temperature planned on the twin.
Envelope enforcement
Every write bounded by the qualified WPS range and logged.
Upstream

Cutting, forming and fit-up

The geometry decisions that determine whether the weld can succeed at all.

Nesting and cutting
Yield-optimised nesting with kerf compensation and remnant reuse.
Bevel and edge prep
Bevel angle and root-face control handed forward to the weld agent.
Forming and springback
Bend compensation from measured material behaviour, not nominal tables.
Fit-up measurement
Root gap, alignment, mismatch and bevel measured before tacking.
Weldability gate
Go/no-go against the WPS envelope, with the reason recorded.
Tack strategy
Tack placement and size chosen on the distortion model.
Distortion

Distortion and residual stress

Heat moves metal. The only question is whether you planned for it.

Sequence planning
Weld order and direction optimised for balance and restraint.
Distortion prediction
Predicted out-of-plane distortion per sequence revision, before welding.
Residual stress
Hot-spot prediction for stress concentration and post-weld treatment planning.
Pre-camber
Recommended pre-set and restraint to land the assembly in tolerance.
Measured feedback
Post-weld measurement fed back to correct the model for your parts.
Straightening avoidance
Attribution of straightening-bay hours to the sequences that caused them.
Inspection

Defect detection and NDT

Machine-read, engineer-approved.

Radiographic interpretation
Digital RT read for porosity, cracks, lack of fusion, undercut and slag.
Ultrasonic
Phased-array UT interpretation with indication sizing and location.
Vision
Bead geometry, undercut, spatter and surface condition from shop cameras.
Predictive indications
Defect probability inferred from arc signature and fit-up during the pass.
Confidence and escalation
Every call carries a confidence; low confidence escalates to your inspector.
Acceptance workflow
Accept, reject or re-inspect recorded against the weld with the inspector's identity.
Operations

Yield, takt and robots

The features an operations director reads before anyone else's.

First-pass-yield attribution
FPY broken down by station, joint type, welder, procedure and shift.
Rework accounting
Rework hours attributed to the upstream cause, not the station that repaired it.
Takt balancing
Station cycle times against line takt, with scenario modelling.
Robot motion
Collision-free approach and reach planning around fixtures and large weldments.
Positioner coordination
Coordinated motion for headstock, tailstock and gantry positioners.
Part handling
Loading, re-orientation and unloading integrated with the weld schedule.
Conformance

Quality, genealogy and code

Traceability as a by-product of control, not a clipboard exercise.

Weld genealogy
WPS, consumable lot, fit-up, heat input, passes, NDT and distortion per weld.
Code regimes
AWS D1.1, ASME BPVC, ISO 3834 and EN 1090 requirement modelling.
Qualification tracking
Welder and procedure qualification currency, with expiry alerts.
Non-conformance
NCR raising, disposition and closure linked to the underlying weld record.
Audit export
Client and notified-body export packages generated from the live record.
Deviation log
Every parameter deviation, override and stop, timestamped and attributable.
In practice

What a controlled pass looks like

One weld, one record: the sensed seam, the parameters held, the beads laid and the envelope respected.
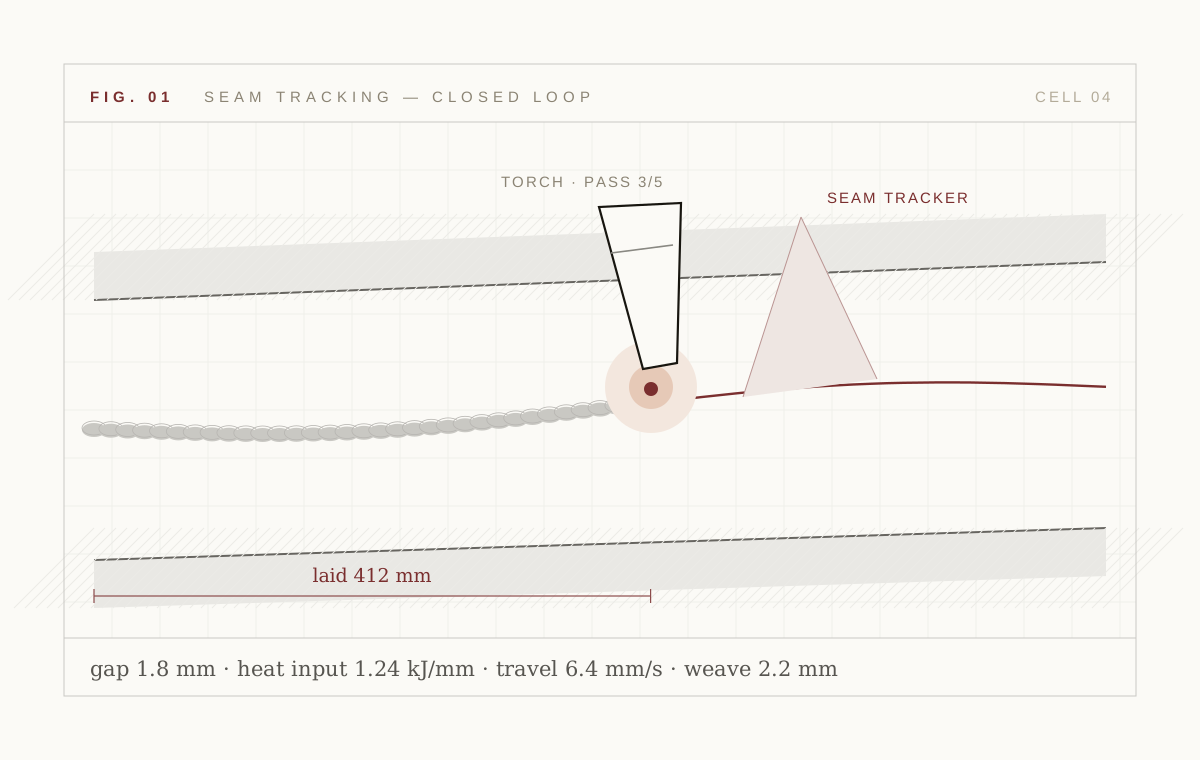
Diagram of a controlled weld pass with live parameters
Gap 1.8 mm, heat input 1.24 kJ/mm, travel 6.4 mm/s — held across the joint. Weldeon studio diagram.
Platform

Features underneath the features

The unglamorous capabilities that make the rest deployable in a real shop.

Air-gapped operation

The loop closes with no internet connection. Cloud sync is opt-in per site and data class.

Version pinning

Model and runtime versions are pinned per cell, with staged rollout and one-click rollback.

Confidence policy

Per-cell thresholds decide when the platform acts, advises, or stops. You set them.

Shadow mode

Run the platform alongside your welders for weeks, comparing decisions before granting write authority.

Offline buffering

Genealogy and telemetry buffer locally through network loss and reconcile on reconnect.

Role-based access

Operator, welding engineer, inspector and administrator roles with distinct authorities.

Impact

The four numbers features are judged on

FPY

first-pass yield on the pilot cell or line

Rework

hours of rework and straightening recovered

Escapes

defect escapes reaching NDT re-inspection or the field

Takt

station cycle time against line takt

Figures on this page describe the pilot scorecard Weldeon underwrites with design partners. They are target outcomes, not audited customer results; customer names and traction are not yet public.

“If a feature does not move first-pass yield, rework, escapes or takt, it is decoration.”
WeldeonProduct principle
Questions

Feature questions

Begin

Bring autonomy to thearc, the fit-up andthe inspection bay.

Book a pilot on one cell or line. We agree the scorecard before we start — first-pass yield, rework hours, defect escapes, takt — and we report against it in the open.